
Address
1349 E Main Street, Rangely, CO
Price
$ 399,777
Property Attributes
- MLS#20262057
- TypeSingle Family
- Listing Status Active
- County
- CityRangely
- AreaRangely
- NeighborhoodN/A
- Zip81648-2007
- Style
- Year Built1988
- Price$ 399,777
- Bedrooms4
- Full Bathrooms4
- Half Bathrooms0
- Sqr Footage3234
- Lot Size4 Acres
Data Source:
Grand Junction Area REALTOR® Association
Property Description
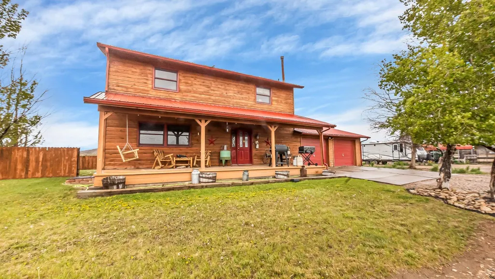
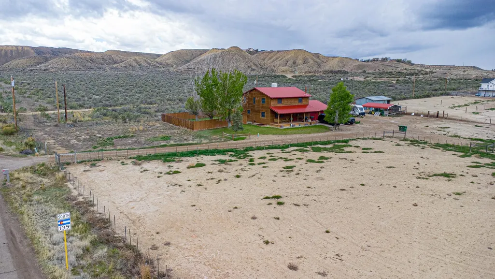
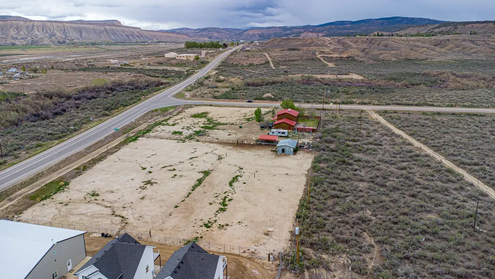
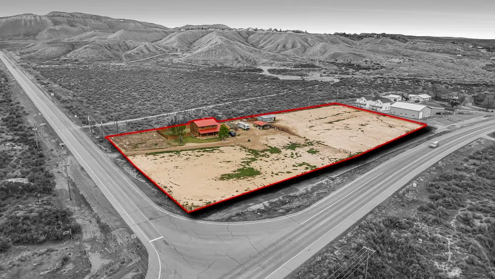
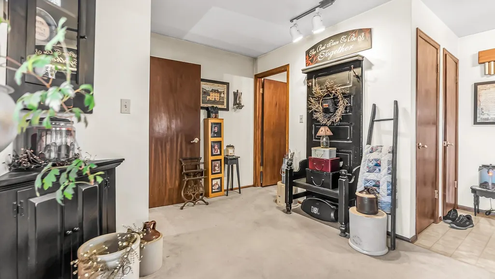
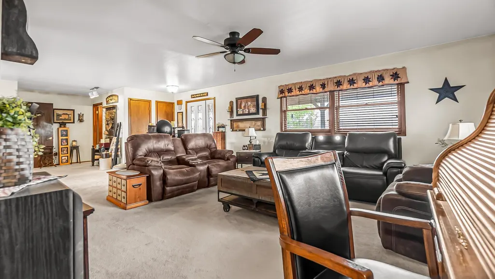
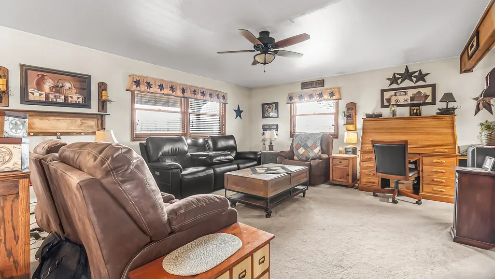
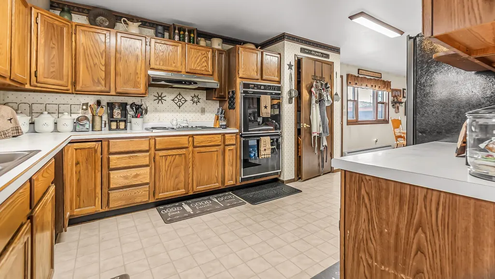
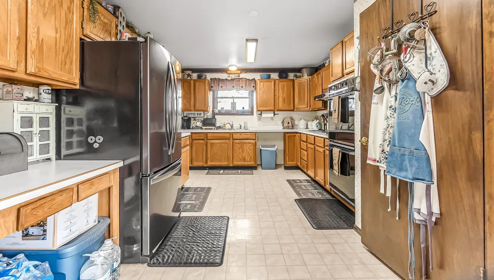
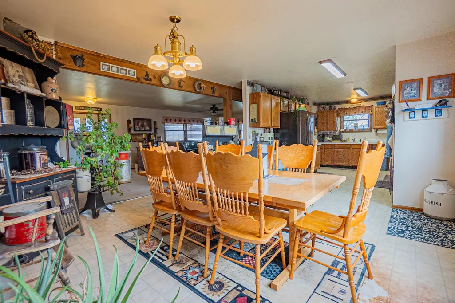
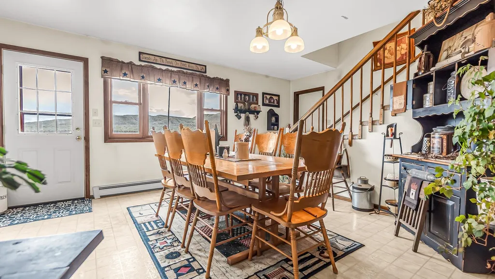
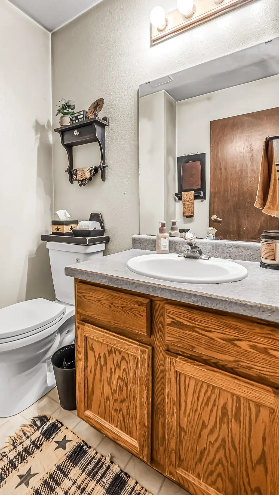
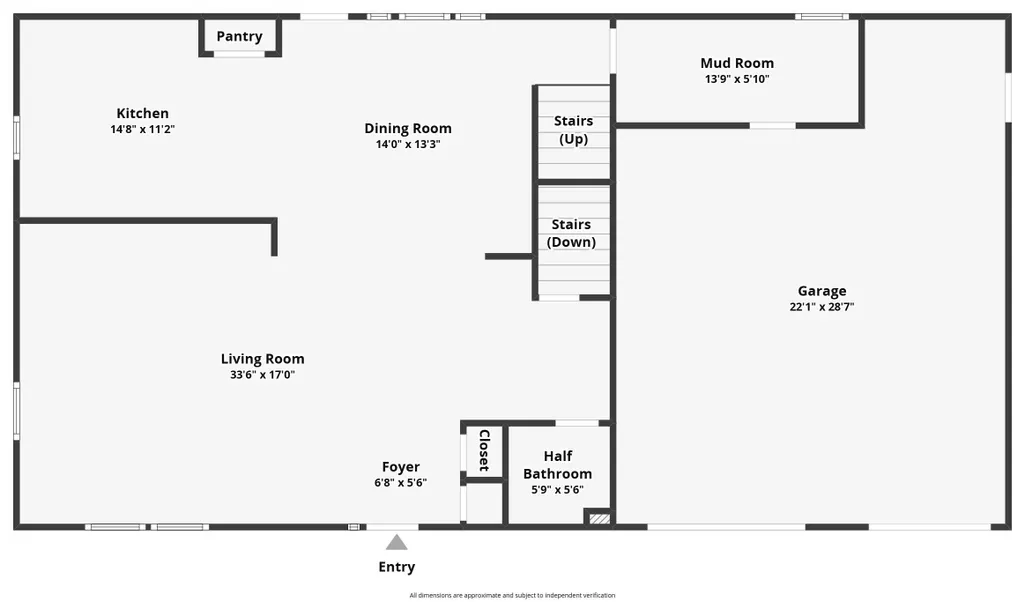
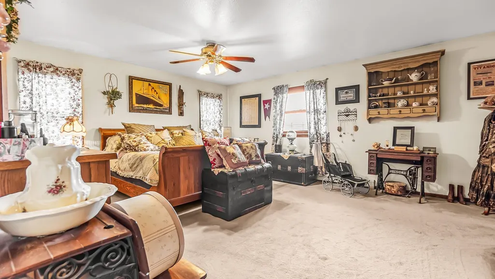
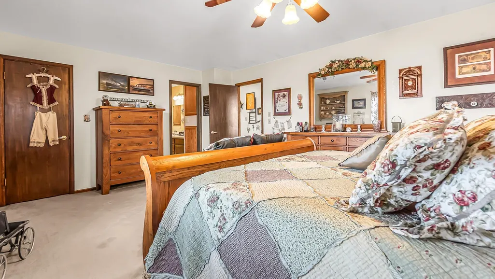
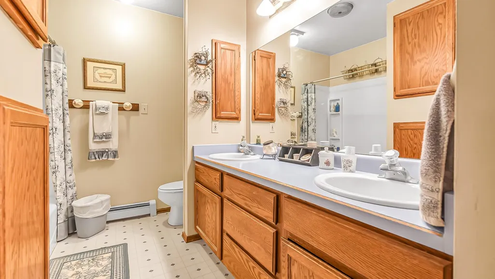
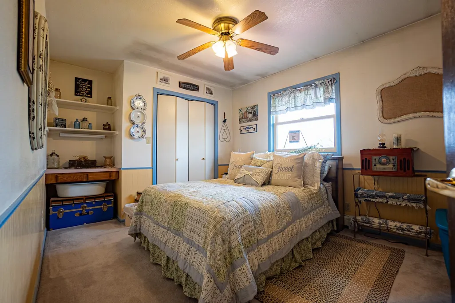
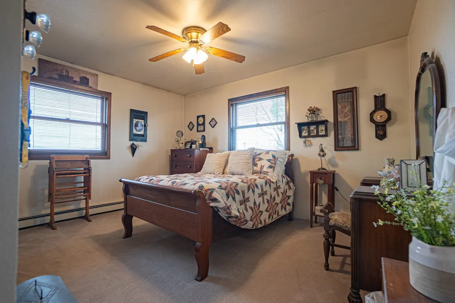
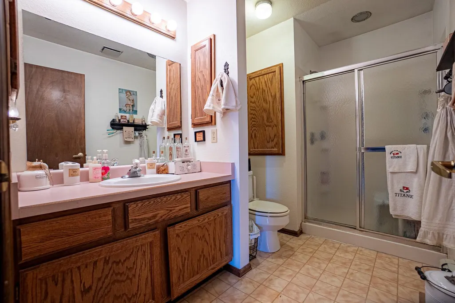
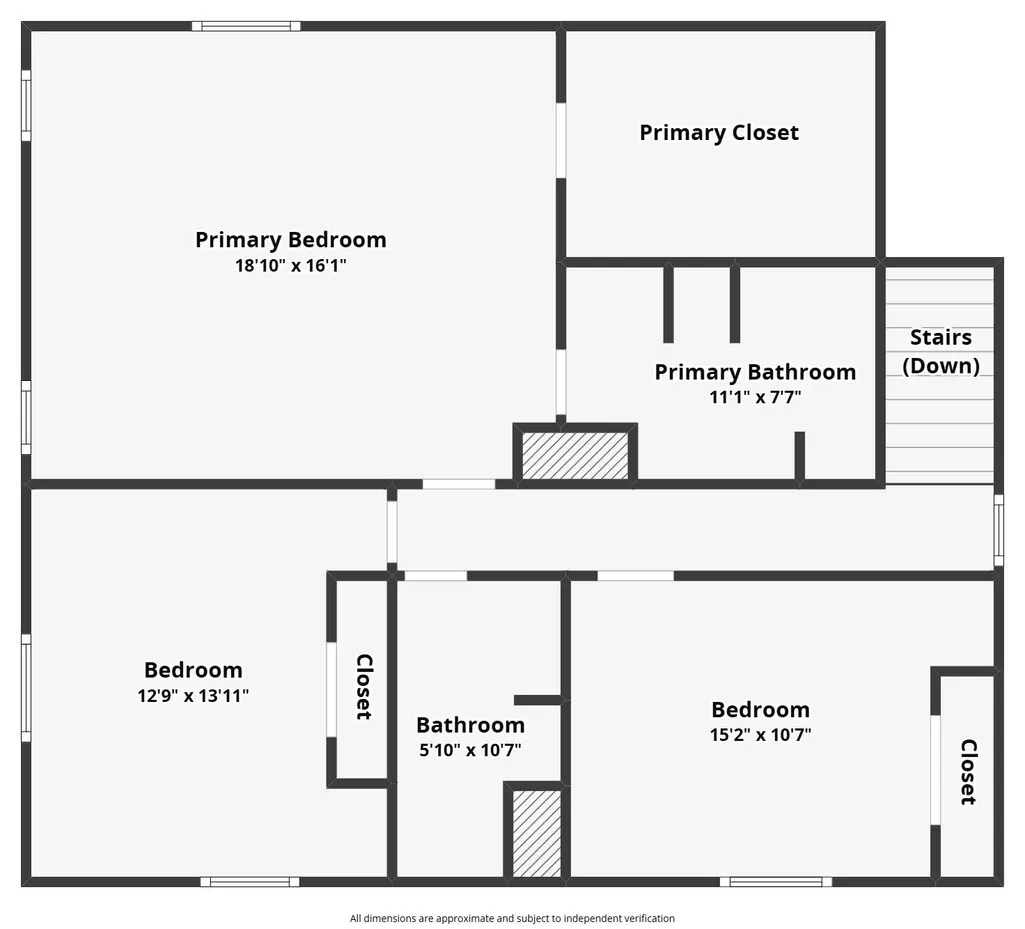
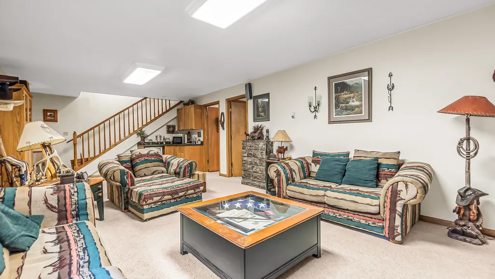
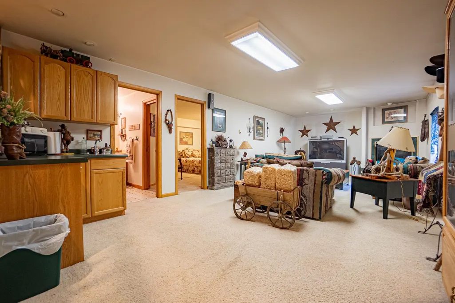
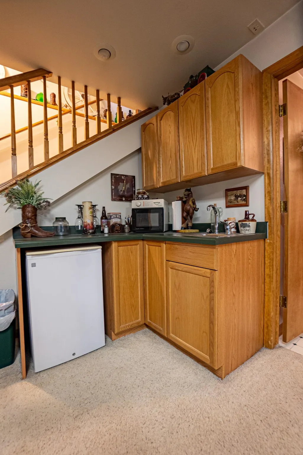
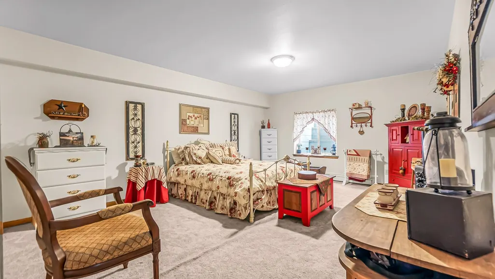
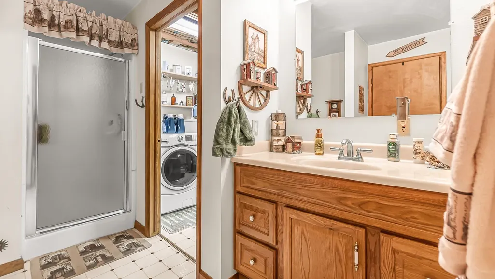
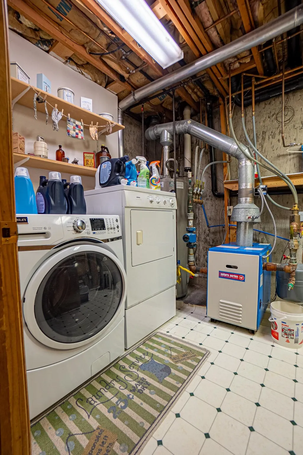
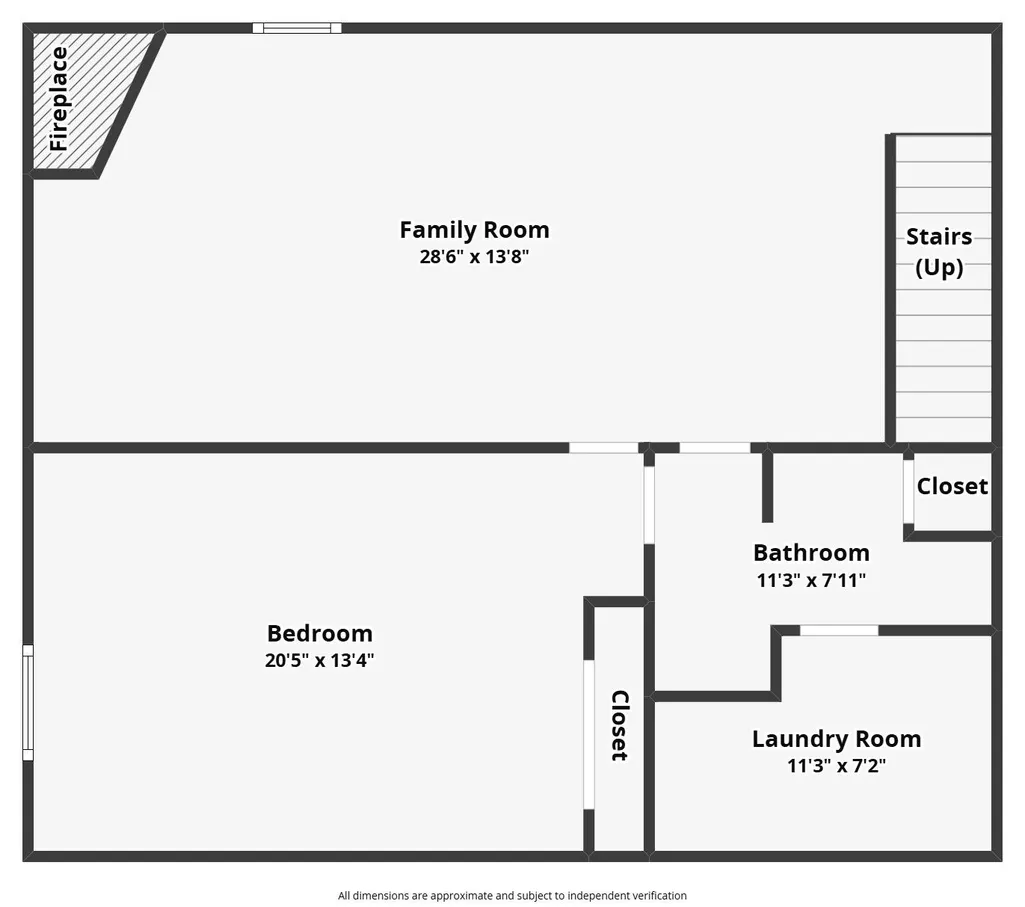
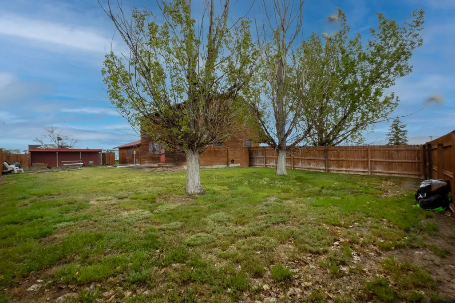
What if you didn't have to choose between acreage and convenience? Welcome to one of Rangely's rarest opportunities. Situated on approximately 4 acres with city water and no HOA, this spacious 4-bedroom, 4-bath home offers over 3,200 square feet of comfortable living space just minutes from town. Properties that combine usable acreage, city utilities, and this much living space are few and far between. Inside, you'll find a floor plan designed for both everyday living and entertaining. The oversized main living room offers nearly 34 feet of gathering space, while the country kitchen features abundant cabinetry, generous counter space, double wall ovens, an electric cooktop, and an adjoining dining area that's perfect for everything from quiet family dinners to holiday celebrations. A mudroom, pantry, half bath, and attached two-car garage complete the highly functional main level. Upstairs, the spacious primary suite offers a private retreat with a large walk-in closet and five-piece bathroom. Two additional bedrooms and another full bathroom provide plenty of room for family, guests, or a home office. The finished basement creates even more flexibility with a large family room featuring a cozy gas-log fireplace and wet bar, along with a fourth conforming bedroom, full bathroom, and dedicated laundry room. Whether you need space for guests, multi-generational living, hobbies, or simply another place to relax, this level gives you options. Outside is where this property truly sets itself apart. The fenced backyard, mature trees, covered front porch, and expansive acreage create a setting that's increasingly difficult to find. There's room for animals, 4-H projects, gardens, recreational vehicles, trailers, equipment, future outbuildings, or simply the privacy and freedom that come with owning land. Lovingly maintained by longtime owners, this home offers a solid foundation with the opportunity to personalize and update over time. Whether you're looking for space to grow, a place to enjoy Colorado's outdoor lifestyle, or an investment in one of Rangely's most unique properties, 1349 E Main Street delivers possibilities that few homes can offer.
| Elementary School | Middle School | High School |
|---|---|---|
| Parkview Elementary School | Rangely Middle School | Rangley High School |
| Price History | |
|---|---|
| 5/3/2026 | Listed $534,250 |
| 5/13/2026 | 6$499,900 |
| 6/1/2026 | 5$474,222 |
| 9/21/2026 | 16$399,777 |
General Features
| Sewer | Septic Tank |
|---|---|
| Heating | Baseboard,Hot Water,Natural Gas |
| Cooling | Evaporative Cooling |
| Roof | Metal |
| Appliances | Built-In Oven,Double Oven,Electric Cooktop,Microwave,Refrigerator |
| Garage Spaces | 2 |
| Association Fee Includes | None |
| Patio/Porch Features | Covered,Deck |
| Architectural Style | Two Story |
| Construction Materials | Wood Siding,Wood Frame |
| Year Built | 1988 |
| Property Subtype | Single Family Residence |
| Current Use | Residential,Single Family |
| Elevation | 5276 |
| Accessibility | None,Low Threshold Shower |
| Assoc Fee Paid Per | Not Applicable |
| Property Type | Residential |
| HOA | false |
| Attached Garage | true |
| Subdivision Name | N/A |
| Facing Direction | North |
| Garage Y/N | true |
| Status | Active |
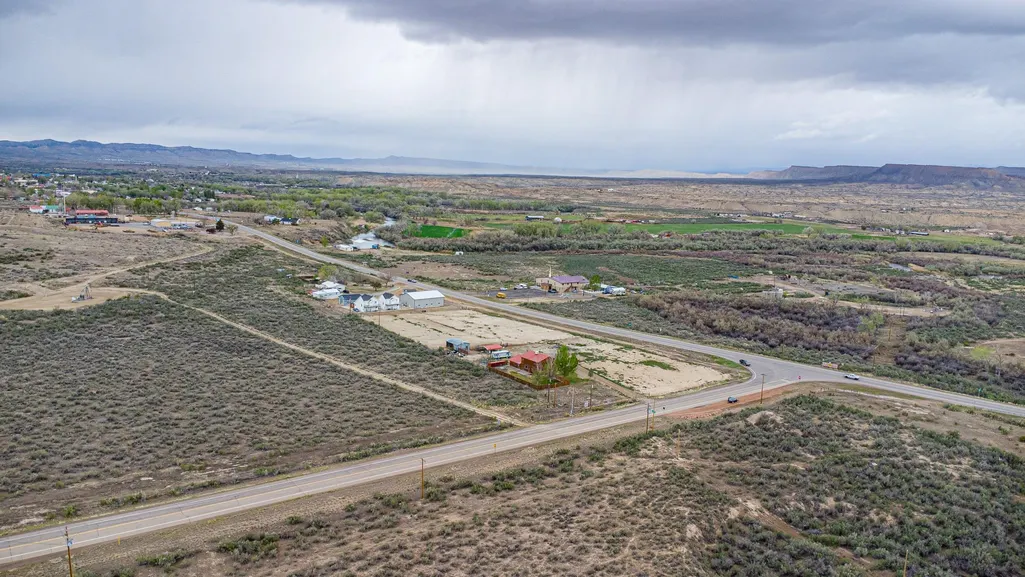
| Directions | House is on the corner of Hwy 64 and Hwy 139 |
| ModificationTimestamp | 2026-09-21T19:03:27.023-00:00 |
| High School | Rangley |
| City | Rangely |
| Zoning Description | Mixed |
| MLS Area | Rangely |
| Elementary School | Parkview |
| Land Lease Y/N | false |
| Middle/Junior High School | Rangely |
| Standard Status | Active |
| Property Sub Type Additional | Single Family Residence |
| PostalCity | Rangely |
Interior Features
| Interior Amenities | Wet Bar,Ceiling Fan(s),Kitchen/Dining Combo,Upper Level Primary,Walk-In Closet(s),Walk-In Shower,Window Treatments |
|---|---|
| Basement | Full |
| Flooring | Carpet,Linoleum |
| Fireplace Features | Family Room,Gas Log |
| Basement (Y/N) | true |
| Air Conditioning Y/N | true |
| Heating Y/N | true |
| Window Features | Window Coverings |
| Fireplace Y/N | true |
| Laundry Features | In Basement,Washer Hookup,Dryer Hookup |
| Total Bedrooms | 4 |
| Total Baths | 4 |
Exterior Features
| Exterior Amenities | None |
|---|---|
| Fencing | Partial |
| Parking Features | Attached,Garage |
| Lot Features | Corner Lot,Landscaped |
| Water Source | Public |
| Building Area Total | 3234 |
| Lot Dimensions | Irregular |
| Lot Size Acres | 4 |
| Road Surface Type | Paved |
| Lot Size Source | Assessor |
| Road Frontage Type | State Road |
Amenities
- Foreclosure
- Views
- Short Sale
- New Construction
- Adult 55+
- Lease To Own
- No HOA Fees
- Furnished
- Primary On Main
- Air Conditioning
- Seller Finance
- Green
- Fixer Upper
- Horse
- Golf
- Fireplace
- Deck
- Garage
- Basement
- Pool
 Grand Junction Area Realtor Association® All information deemed reliable but not guaranteed. All properties are subject to prior sale, change or withdrawal. Neither listing broker(s) or information provider(s) shall be responsible for any typographical errors, misinformation, misprints and shall be held totally harmless. Listing(s) information is provided for consumer's personal, non-commercial use and may not be used for any purpose other than to identify prospective properties consumers may
